The starting point is two ‘family’ apartments: the first home owned by each of the two “brothers.sisters”, Lilac & Blue. Lilac embodies the anticipation of a new home within 44 sqm. Is this a small, perhaps minimal, size for what we call a ‘home’? How many square metres are needed to accommodate daily gestures and rituals, objects and habits? Lilac offers a compact domestic space, yet one sufficient for multiple possibilities of living together. The home is conceived with few constraints on privacy, whilst allowing different activities to coexist. Each space invites its own purpose, capable of adapting to the habits of those who inhabit it.
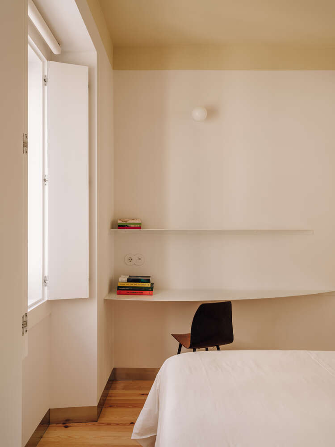
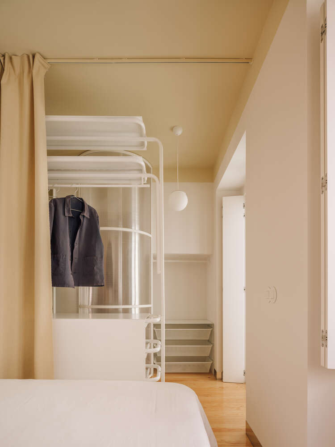
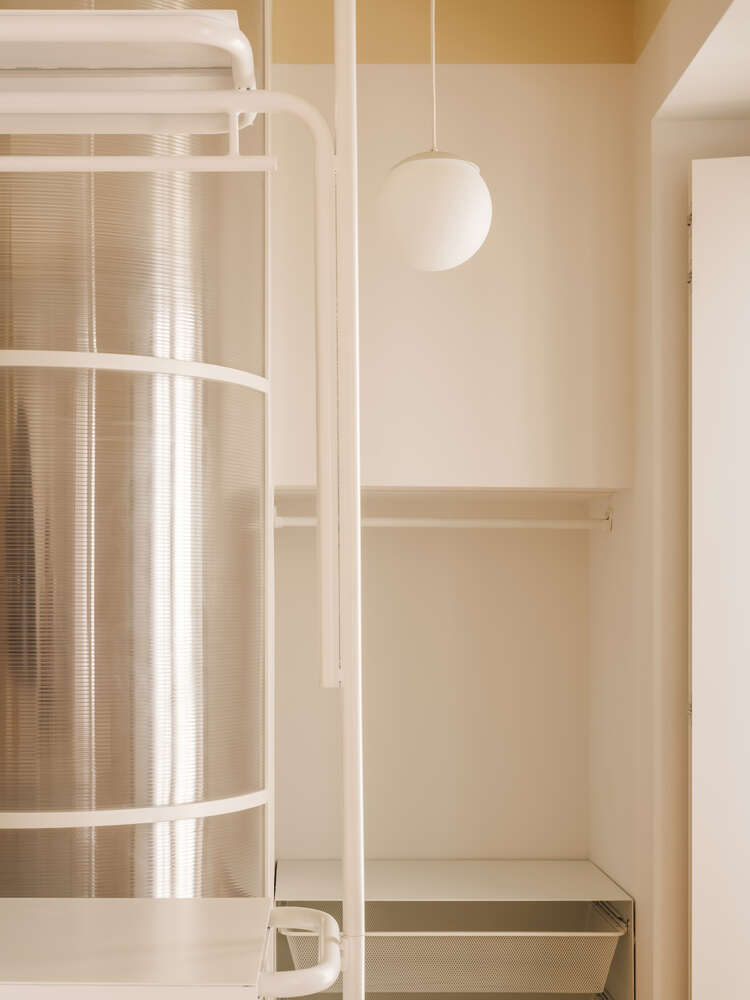
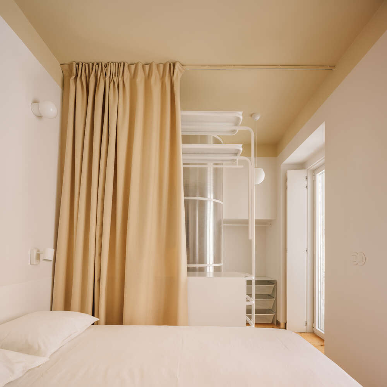
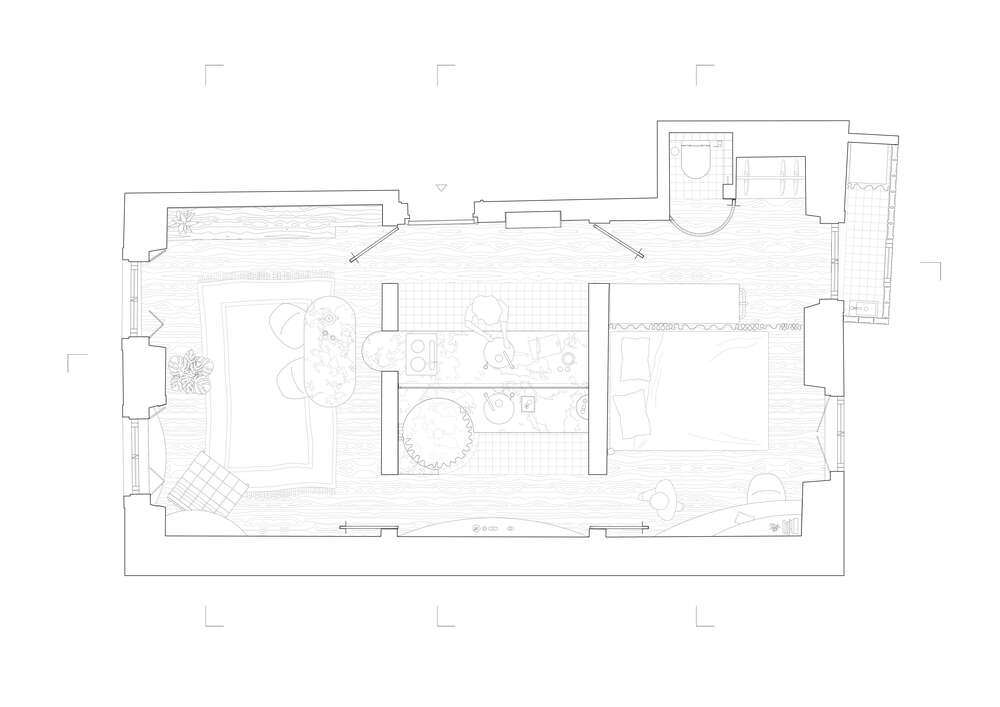
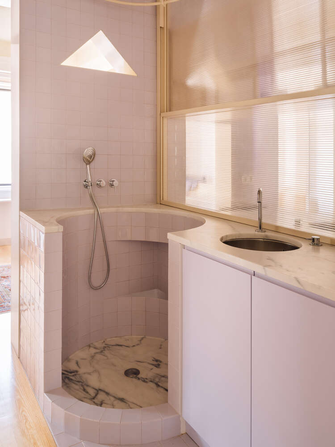
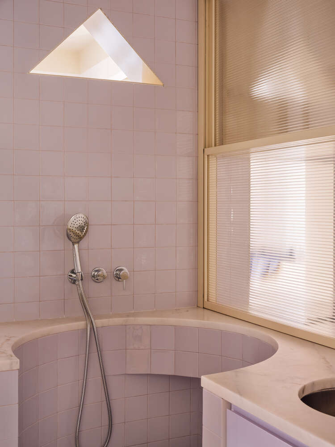
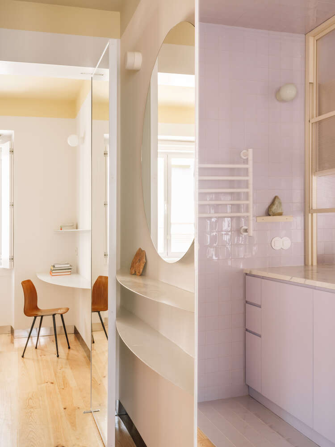
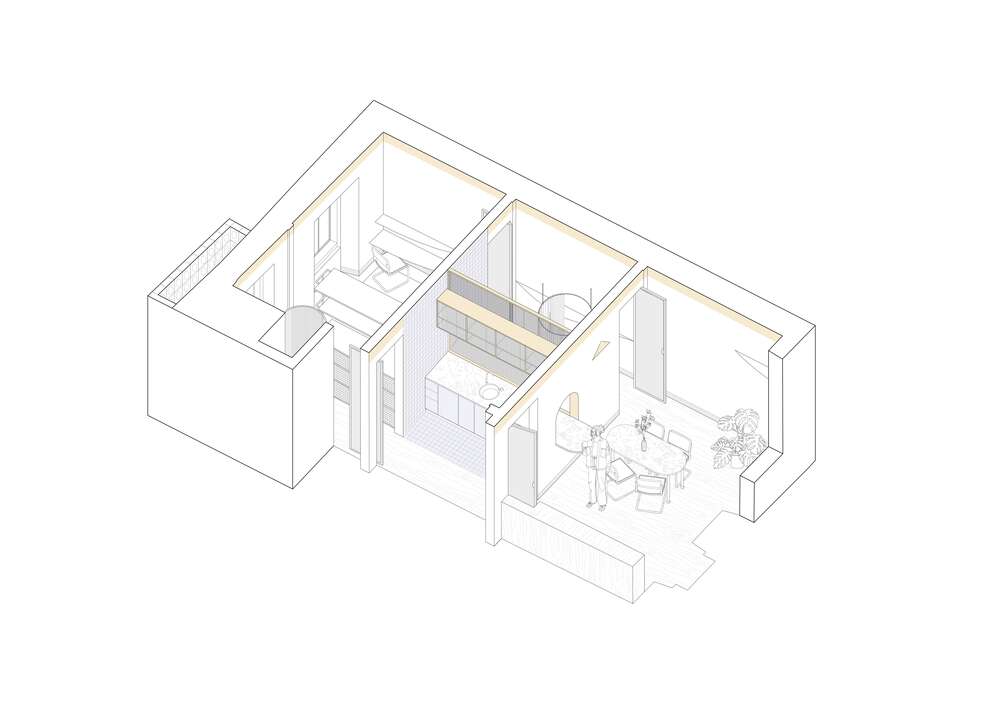
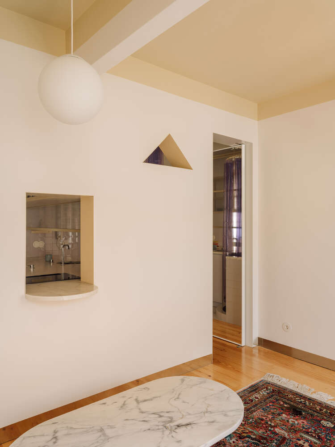
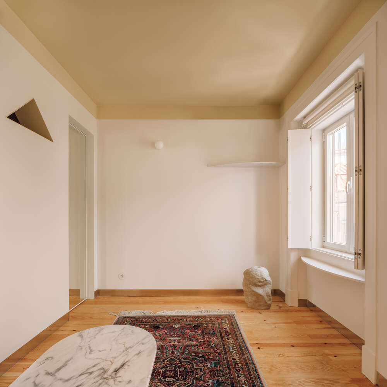
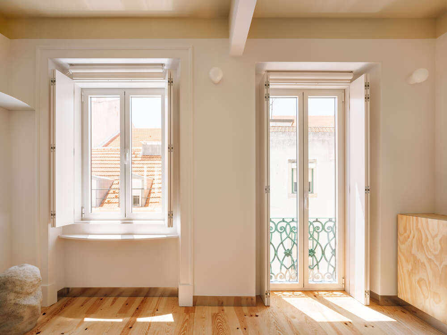
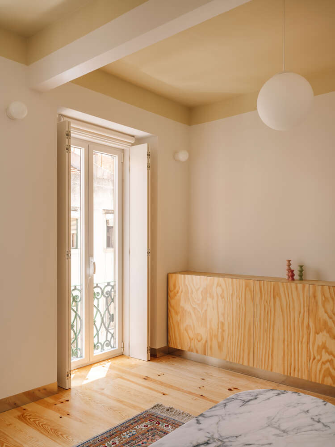
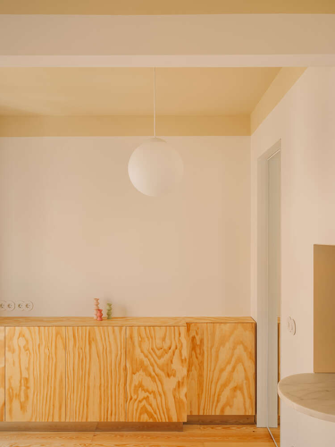
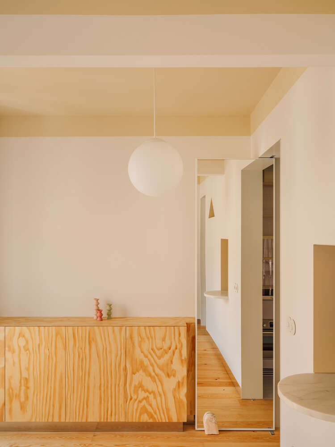
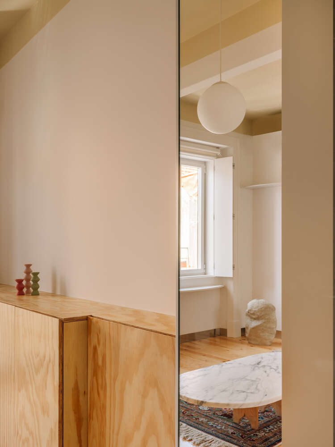
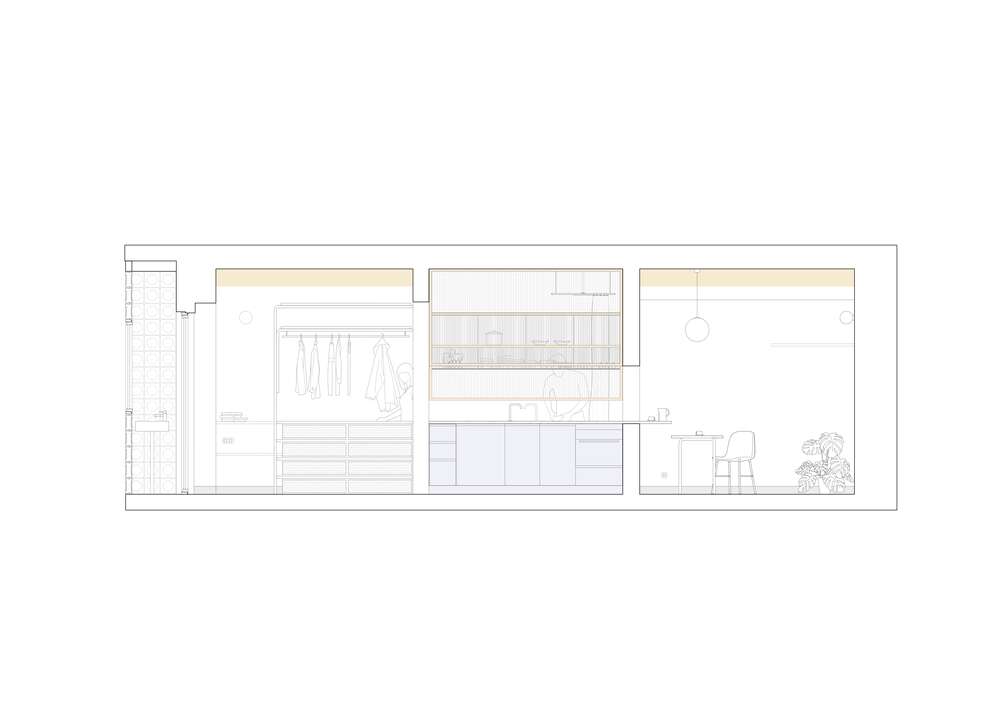
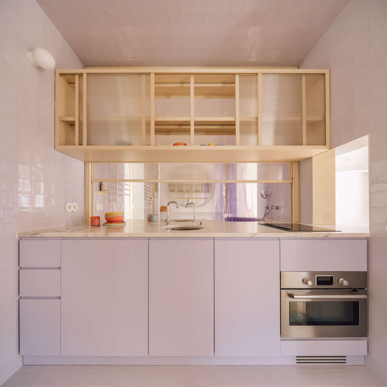
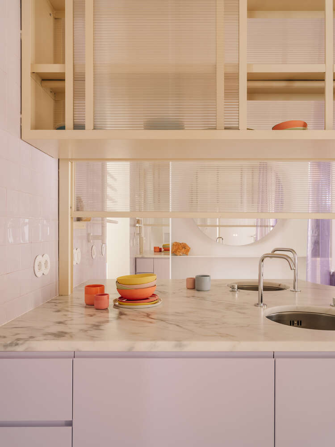
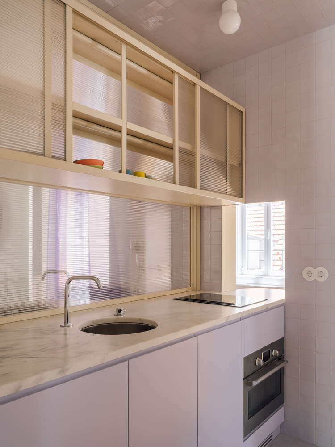
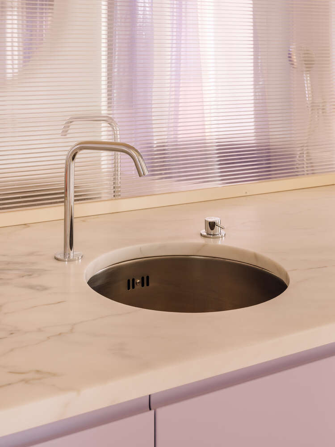
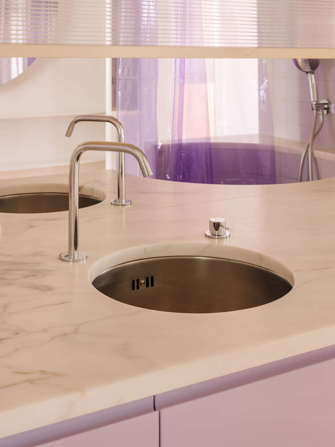
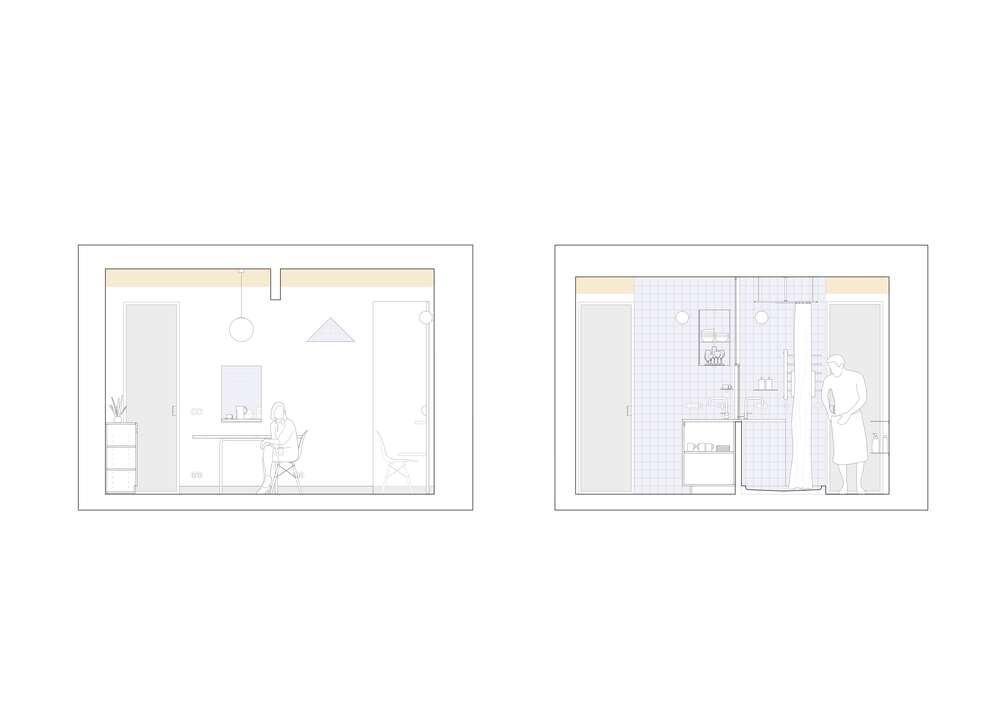
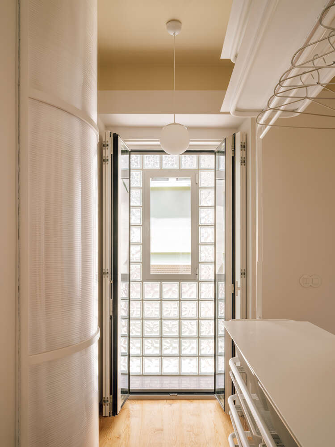
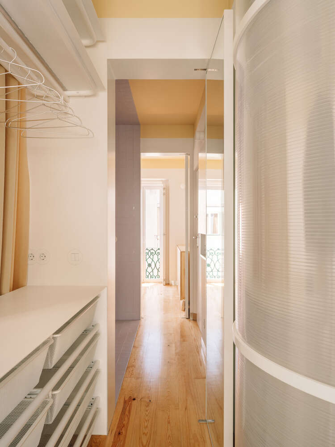
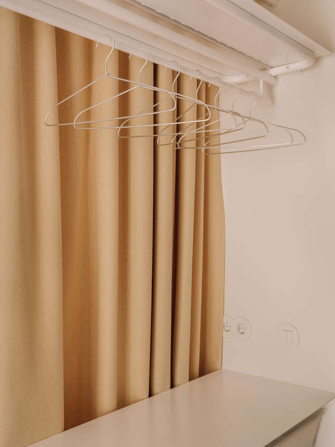
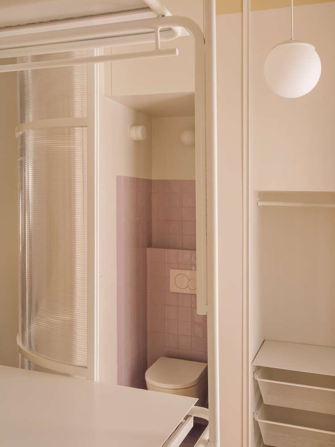
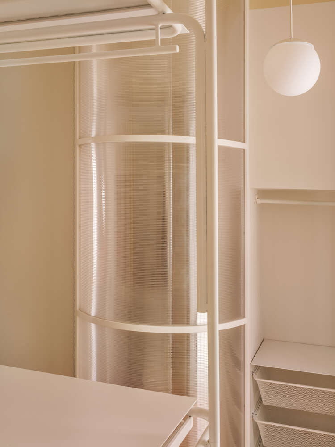
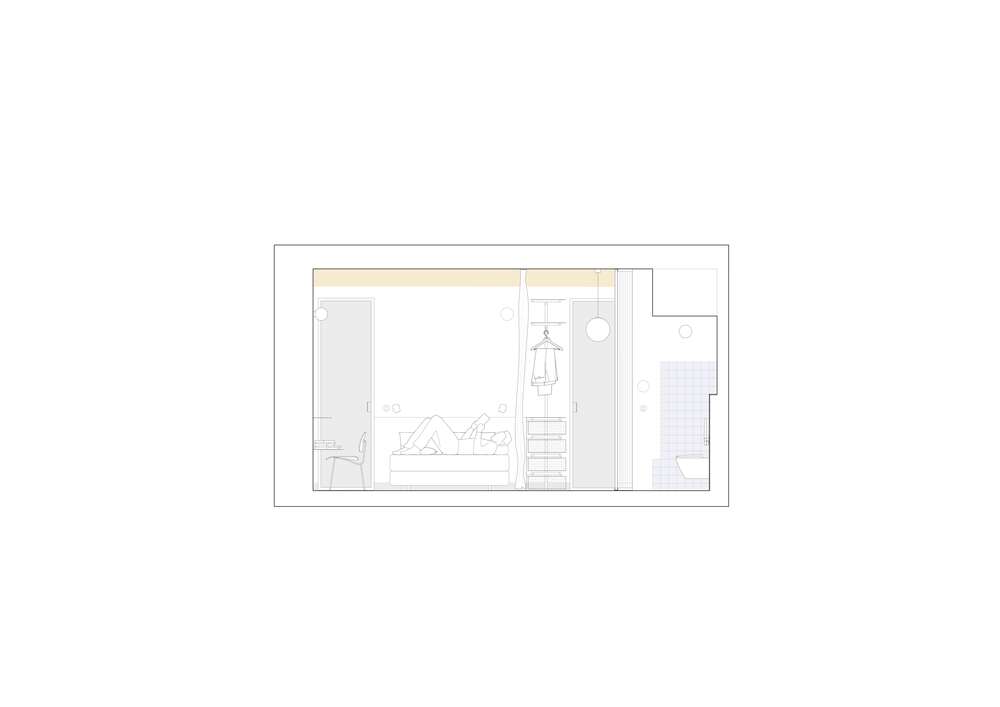
The new layout of the flat transforms circulation into space, and space into circulation. The former entrance hall has been converted into a functional kitchen area; the pre-existing interior bedroom, at the centre of the house, is now dedicated to wet areas. Surrounding it, a continuous passageway allows movement through four symmetrical openings, rediscovering spaces and paths of light that previous alterations had closed off. A circular route that connects the spaces with greater fluidity than the existing structural compartmentalisation – which has been respected – seemed to offer. At the centre – which gives the flat colour and identity – a single countertop connects and serves both sides of this core area, dedicated to the kitchen and bathroom, bringing together two domestic worlds that are usually hidden from one another, and sharing the presence of those who live there. All the new openings are constructed from translucent or mirrored materials, bringing to these modestly sized spaces the visual richness and complexity characteristic of these materials. The 44 sqm provide space for every domestic requirement of a discerning future (couple of) occupant(s). We envisage multiple scenarios and relationships. Just as in the film “Le Mépris” (Jean-Luc Godard, 1963), the fluidity of space is fundamental to its occupants; it is a stage, a setting, a dialogue, a refuge, an actor. In this fictional setting, the space reflects the character of its users; the flat is an ‘arena’ that accommodates movements, habits and emotions – an area confined to a few square metres, where each compartment or scene conveys distinct intimacies. We find parallels in the scale of this setting, in the use of colour and in the neutrality of white to identify spaces and characters, and in the role that partitioning and openings play in the pathways and scenes of the domestic and cinematic narrative. Here too, the specificity of multiple imagined and fictionalised life scenarios ensures that every day-to-day need and every domestic accessory finds its place. Flexibility lies in the imagined ways of life; specificity is what gives form to every attribute, to every domestic ritual. Perhaps this is one of the qualities of ‘minimal’ spaces, which makes them so captivating as a home.
Lilac is the smaller of the two ‘brothers.sisters’, but promises to offer its occupants the intimacy of being “home”. Its small scale provides an opportunity to conceive of the home in terms of the essentials: the gestures, the conversations, the objects, the light and the ways of living which, together, give it meaning.
Carine Pimenta Lisbon